

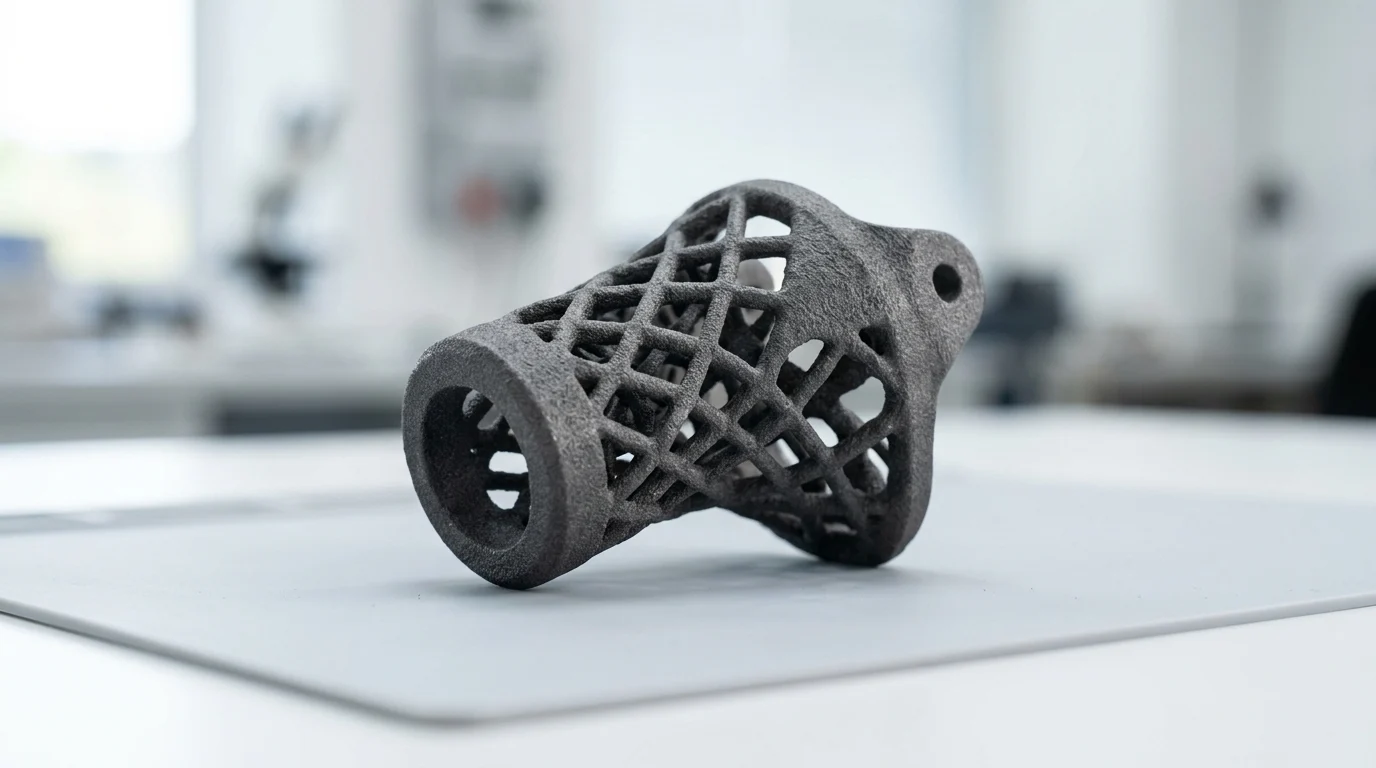
Additive manufacturing makes it possible to produce lightweight, complex titanium components, but the printer rarely delivers a ready-to-use surface. Ti-6Al-4V parts made by LPBF, EBM, or DED often leave the machine with roughness in the Ra 10–30 µm range, plus adhered powder, staircase marks, and local melt defects. For aerospace, medical, and high-performance industrial uses, those surface features can affect fatigue life, corrosion behavior, sealing, cleanliness, and regulatory acceptance. This article explains why polishing is necessary, what defects it corrects, and how different finishing approaches are selected for 3D printed titanium parts based on geometry, tolerance, and end-use requirements.
Why 3D Printed Titanium Parts Need Polishing
Titanium alloys, particularly Ti-6Al-4V, are heavily utilized in additive manufacturing (AM) due to their exceptional strength-to-weight ratios and biocompatibility. However, powder bed fusion (PBF) and directed energy deposition (DED) technologies inherently yield rough, unfinished surfaces. Based on the specific technology—such as Electron Beam Melting (EBM) versus Laser Powder Bed Fusion (LPBF)—the as-built titanium components typically exhibit an arithmetic average roughness (Ra) ranging from 10 to 30 µm, heavily influenced by powder size and process parameters. This inherent roughness necessitates rigorous post-processing to transition the near-net-shape print into a functional, end-use engineering component.
Common Surface Defects in Titanium AM Parts
The extreme thermal gradients and rapid cooling rates inherent to LPBF generate distinct surface anomalies. The most prominent geometric defect is the staircase effect, which manifests prominently on angled geometries and curved boundaries. This stepping occurs due to the discrete, layer-by-layer build process, which utilizes layer thicknesses typically constrained between 20 and 60 µm. The severity of this effect is highly dependent on the build orientation, with down-facing surfaces generally exhibiting the worst topographical deviations.
Furthermore, partially melted powder particles, commonly referred to as satellites, frequently adhere to the exterior boundaries of the melt pool. Balling phenomena, driven by surface tension instabilities and insufficient laser energy density, create localized spherical protrusions. In LPBF processes utilizing titanium powder with particle sizes of 15 to 45 µm, these agglomerations severely degrade the topographical uniformity and dimensional accuracy of the raw print.
Effects on Roughness, Fatigue, Corrosion, and Cleanliness
Surface irregularities on AM titanium parts are not merely cosmetic flaws; they fundamentally compromise the mechanical integrity and functional lifespan of the component. The micro-valleys created by the staircase effect and satellite adherence act as severe stress concentrators. Under cyclic loading conditions, these topographical valleys serve as primary crack initiation sites. In high-cycle fatigue applications, studies indicate an unpolished as-built Ti-6Al-4V surface can experience a fatigue strength reduction of 30% to 50% compared to a conventionally machined equivalent.
Beyond mechanical performance, surface roughness directly dictates corrosion resistance and component cleanliness. For aerospace applications, loose satellite particles pose a severe Foreign Object Debris (FOD) risk within fluid systems. In the medical sector, many implant fixation surfaces intentionally remain porous to promote osseointegration. Conversely, articulating, sealing, and blood-contacting surfaces must meet strictly validated specifications. While this often targets an Ra of less than 0.5 µm, bacterial adhesion and sterilization performance depend on broader surface chemistry and topography beyond just Ra.
Polishing Methods for 3D Printed Titanium
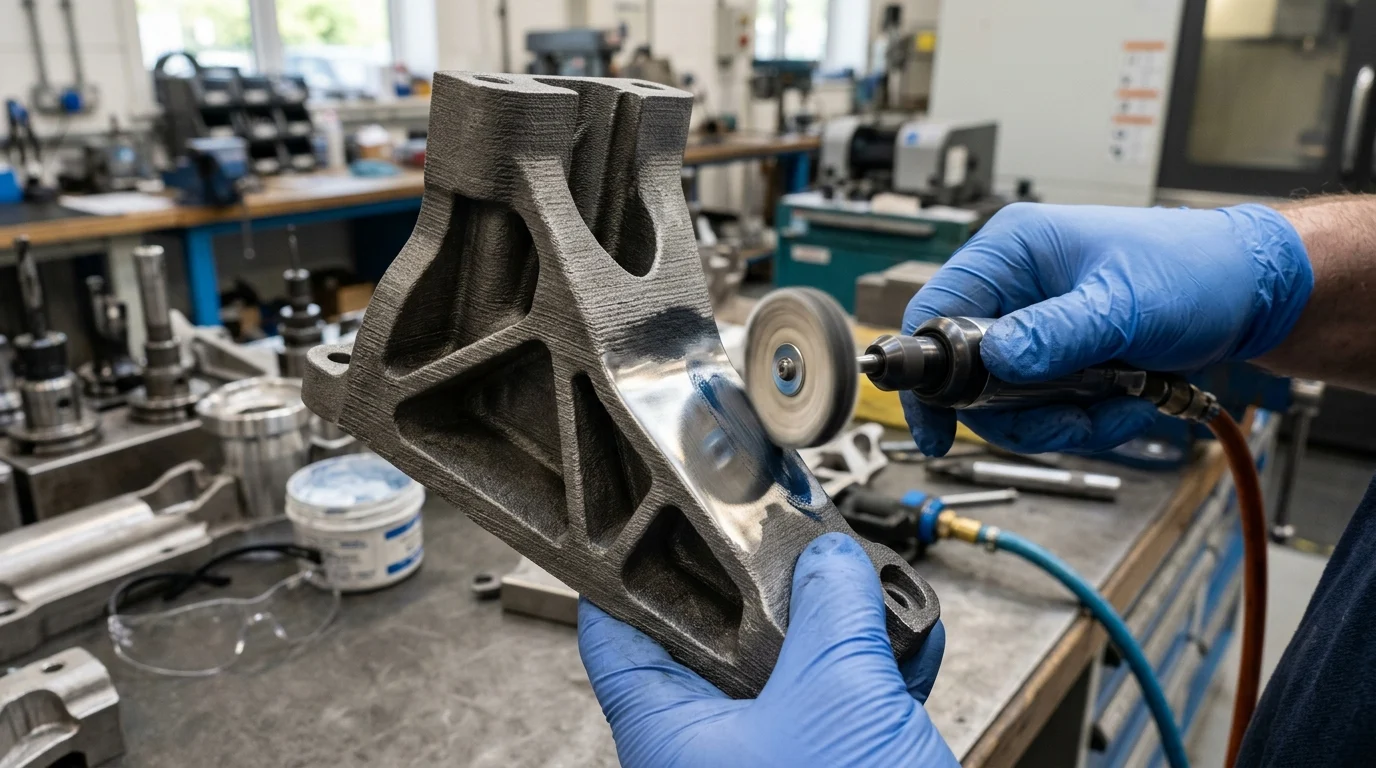
Selecting the appropriate polishing methodology requires balancing geometric complexity, material removal limits, and targeted surface specifications. Titanium’s high chemical reactivity, tendency to gall, and low thermal conductivity dictate specialized finishing approaches to prevent localized overheating, work hardening, and undesirable microstructural alterations during post-processing.
| Polishing Method | Typical Final Ra (µm) | Material Removal | Ideal Application |
|---|---|---|---|
| Abrasive Blasting | 3.0 – 5.0 | Minimal (< 10 µm) | Oxide removal, matte finish |
| Vibratory Tumbling | 1.0 – 3.0 | Moderate (10-50 µm) | High-volume external smoothing |
| Electropolishing | 0.1 – 0.8 | High (20-100 µm) | Complex internal channels, medical |
| CNC Machining | < 0.8 | Highly variable | Critical mating surfaces, tight tolerances |
Mechanical Methods: Blasting, Tumbling, Machining, and Grinding
Mechanical finishing remains the foundational step in titanium post-processing. Abrasive blasting, utilizing alumina or glass beads, effectively eliminates loose satellites and normalizes the surface tension, though it generally plateaus near an Ra of 3.0 µm depending on media size. Furthermore, blasting can embed media into the surface, creating a potential FOD risk. For high-volume external smoothing, vibratory tumbling introduces components to abrasive ceramic or plastic media, systematically abrading the exterior over processing cycles lasting anywhere from 4 to 24 hours. While effective for exteriors, tumbling offers poor access to internal channels.
Advanced mechanical options, such as drag finishing and centrifugal disc finishing, offer accelerated removal rates for complex geometries. However, for critical mating interfaces requiring dimensional tolerances tighter than ±0.01 mm, multi-axis CNC machining or precision grinding is strictly mandatory. Machining is uniquely capable of effectively removing the heavily oxidized alpha-case layer—a brittle, oxygen-enriched zone that frequently forms during high-temperature AM builds. However, CNC is inherently unsuitable for enclosed lattices or deep internal passages.
Chemical and Electrochemical Methods: Electropolishing, Chemical Polishing, and Plasma Polishing
To address complex internal channels, conformal cooling lines, and intricate lattice structures inaccessible to solid mechanical media, chemical and electrochemical techniques are deployed. Chemical milling utilizes aggressive acid mixtures, typically hydrofluoric and nitric acid (HF/HNO3), to isotropically etch the surface, though stringent handling, environmental, and waste treatment requirements severely constrain its use.
Electropolishing represents a more controlled alternative, submerging the titanium component in an acidic electrolyte bath while applying a direct current to preferentially dissolve microscopic peaks. This anodic dissolution can achieve mirror-like finishes with an Ra as low as 0.1 µm, typically removing material at a predictable total rate of 10 to 20 µm per cycle. However, electropolishing can round sharp edges and complicate cleanliness validation. Plasma polishing offers a modern, environmentally conscious alternative to highly acidic baths. By utilizing high-voltage discharges (typically 200V to 300V) in aqueous salt solutions, plasma polishing achieves high-gloss surfaces while simultaneously passivating the titanium to significantly enhance its innate corrosion resistance.
Other established AM-relevant routes include laser polishing for localized surface remelting, abrasive flow machining (AFM) for smoothing internal channels, and robotic lapping for complex external faces, ensuring comprehensive finishing options for diverse geometries.
How to Select and Validate a Polishing Process
Transitioning a 3D printed titanium component from a raw build plate to a final, polished state demands a rigorously validated workflow. Engineers must establish a standardized sequence of operations that guarantees repeatable surface metrics without compromising the dimensional fidelity of the near-net-shape design. This often requires implementing Design for Post-Processing (DfPP) principles, where polishing constraints dictate initial CAD allowances.
Key Steps: Depowdering, Cleaning, Polishing, and Inspection
An operational workflow follows an
Key Takeaways
- Expect as-built 3D printed titanium surfaces to measure roughly Ra 10–30 µm, depending on AM process, powder size, layer thickness, and build orientation.
- Prioritize polishing for fatigue-critical parts because surface valleys and adhered satellites can reduce Ti-6Al-4V fatigue strength by 30%–50%.
- Match the polishing method to part geometry, material removal allowance, and target surface specification rather than choosing a single universal process.
- Use extra care on down-facing, angled, and curved surfaces because staircase effects and powder adhesion are usually more severe in those areas.
- Validate medical and aerospace titanium finishes beyond Ra alone by checking cleanliness, corrosion behavior, particle retention, and surface chemistry.
Frequently Asked Questions
Why do 3D printed titanium parts need polishing?
Powder bed fusion and directed energy deposition often leave titanium parts with rough as-built surfaces, typically around Ra 10–30 µm. Polishing removes adhered powder, staircase marks, and protrusions that can reduce fatigue strength, affect corrosion resistance, and compromise cleanliness.
What surface defects are common on AM titanium parts?
Common defects include staircase effects on angled surfaces, partially melted powder particles called satellites, balling from unstable melt pools, and rough down-facing surfaces. These defects are influenced by layer thickness, powder size, build orientation, and energy input.
Which polishing method is best for Ti-6Al-4V parts?
The best method depends on geometry and final surface requirements. Abrasive blasting is useful for initial smoothing, while mechanical, chemical, electrochemical, or hybrid finishing may be needed for tighter Ra targets, complex internal channels, or medical and aerospace specifications.
Can polishing improve fatigue performance?
Yes. Rough as-built surfaces create stress concentrators where cracks can start under cyclic loading. Since unpolished Ti-6Al-4V can lose 30%–50% fatigue strength versus machined surfaces, controlled polishing can significantly improve durability.
What Ra value is required for medical titanium parts?
It depends on the function. Porous implant surfaces may remain intentionally rough for osseointegration, while articulating, sealing, or blood-contacting surfaces often require much smoother finishes, sometimes below Ra 0.5 µm, with validated cleanliness and surface chemistry.